Property Search

Save
Ask
Tour
Hide
Share
$660,000
New Listing

805 W Woodglen Drive
Copper Canyon, TX 75077

For Sale|Single Family Residence|Active
3
Beds
2
Total Baths
2
Full Baths
2,173
SqFt
$304
/SqFt
1989
Built
Subdivision:
Woodlands 1
County:
Denton

Due to the health concerns created by Coronavirus we are offering personal 1-1 online video walkthough tours where possible.
805 W Woodglen Drive805 W Woodglen Drive805 W Woodglen Drive805 W Woodglen Drive
Save
Ask
Tour
Hide
Share

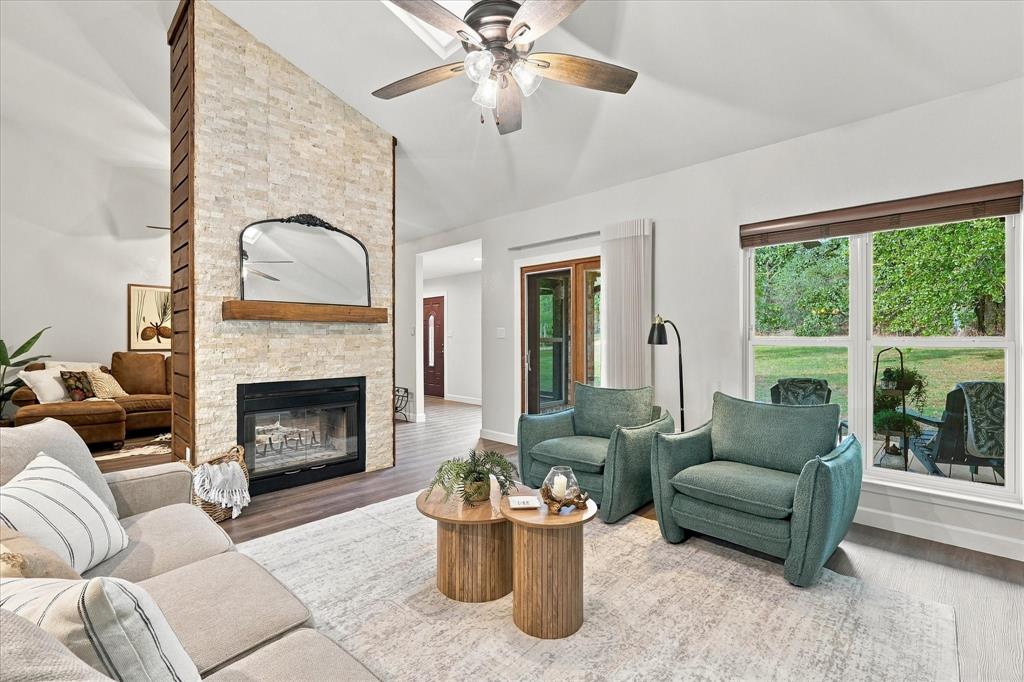
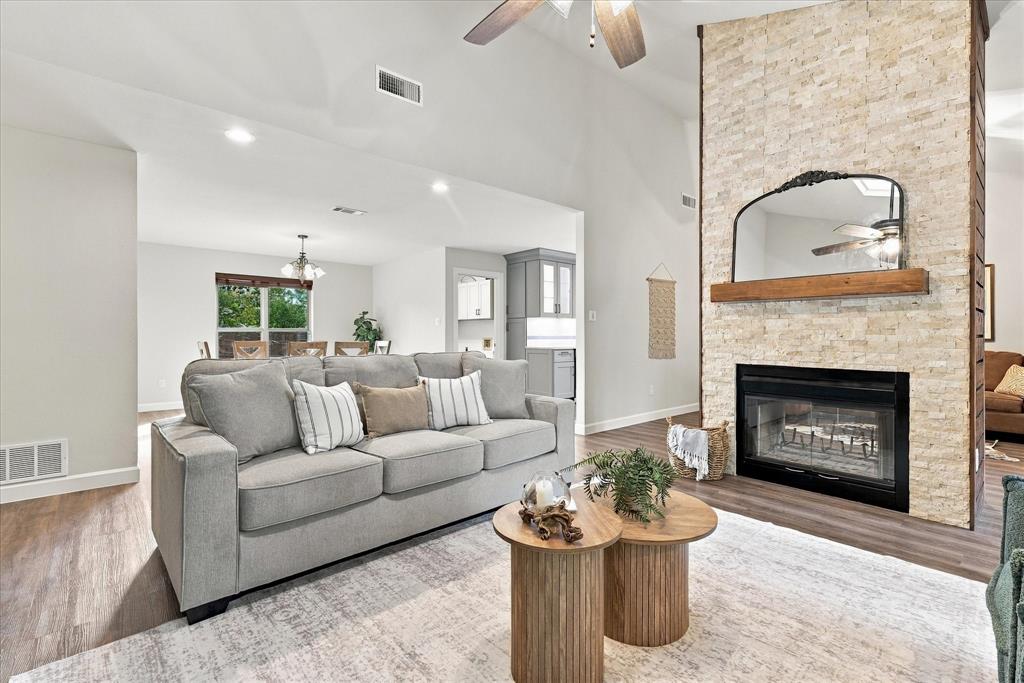
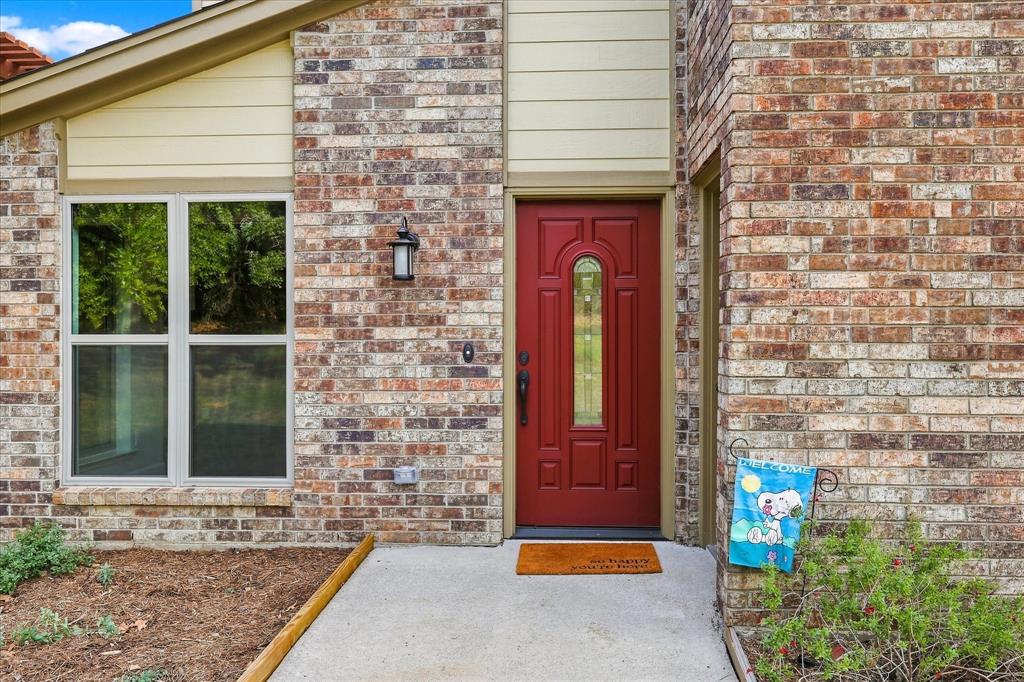
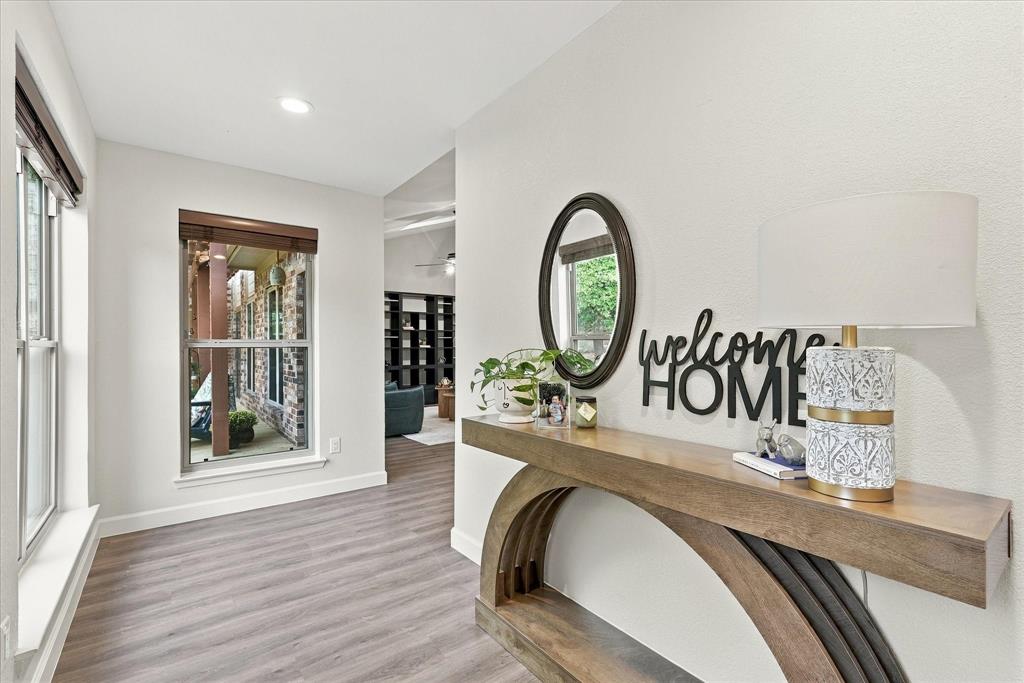
Discover your own nature retreat in Copper Canyon! Tucked behind a thick treeline on a private, wooded acre, 805 W. Woodglen Drive offers a peaceful setting where mature pecan, oak and elm trees provide a welcoming habitat for owls, hawks, roadrunners, rabbits, hummingbirds and other wildlife. Enjoy quiet streets, dark starry nights and a refreshing sense of space, all with suburban conveniences nearby. Sip your morning coffee on the front porch in peaceful privacy, surrounded by the soothing sights and sounds of nature. Purchased by its current owners in 1997, this distinctive 1989 home blends modern design with mid-century modern influences. Generous open spaces connect two living areas, the dining room and kitchen, creating an inviting flow for everyday living and entertaining. Recent updates include a remodeled kitchen and dry bar with new cabinetry, quartz countertops and newer appliances; beautifully remodeled primary and hall bathrooms; LVP flooring and modern baseboards throughout; an updated double-sided wood-burning fireplace; and new laundry room cabinetry. Popcorn ceiling texture has been removed, and all walls have fresh paint. Hunter Douglas blinds and roller shades add a finishing touch. Step outside to the refreshed deck and pergola, a serene spot for birdwatching or unwinding beneath the trees. Additional features include a Class 4 hail-resistant roof (2017), exterior paint (2024), low-E energy-efficient casement and single-hung windows (2023), a breakfast-room sliding door (2023), a water heater (2023), and a lawn-storage shed with a hinged ramp and solar panel for trickle-charging starter batteries. Copper Canyon's small-town spirit shines through its annual Fourth of July parade, December Santa-on-a-firetruck visits and active Town Council. If you appreciate privacy, mature trees and a home where nature is part of everyday life, this special property is ready for its next chapter. Schedule your tour today!

Save
Ask
Tour
Hide
Share
Listing Snapshot
Price 
$660,000
Days On Site 
0 Days
Bedrooms 
3
Inside Area (SqFt) 
2,173 sqft
Total Baths 
2
Full Baths 
2
Partial Baths 
N/A
Lot Size 
1 Acre
Year Built 
1989
MLS Number 
21421382
Status 
Active
Property Tax 
$9,254
HOA/Condo/Coop Fees 
N/A
Sq Ft Source 
N/A
Friends & Family
Recent Activity
an hour agoListing updated with changes from the MLS
an hour agoListing first seen on site
General Features
Acres 
1
Attached Garage 
Yes
Foundation 
Slab
Garage 
Yes
Garage Spaces 
2
Levels 
One
Parking 
GarageGarage Door OpenerGarage Faces SideOversizedAttached
Property Sub Type 
Single Family Residence
Security 
Smoke Detector(s)
Sewer 
Septic Tank
Special Circumstances 
Standard
Style 
Mid-Century Modern
Utilities 
Cable Available
Water Source 
Public
Interior Features
Appliances 
DishwasherDisposalElectric CooktopElectric OvenElectric RangeElectric Water HeaterConvection OvenRefrigeratorWine Cooler
Cooling 
Central AirElectric
Fireplace 
Yes
Fireplace Features 
DenDouble SidedLiving RoomWood Burning
Fireplaces 
1
Flooring 
Ceramic TileVinyl
Heating 
ElectricFireplace(s)Heat Pump
Interior 
Dry BarOpen FloorplanVaulted Ceiling(s)Walk-In Closet(s)High Speed Internet
Laundry Features 
Washer Hookup
Window Features 
Skylight(s)Window Coverings
Bath-Full 
Dimensions - 13 x 5Level - First
Bedroom 
Dimensions - 13 x 11Level - FirstFeatures - Ceiling Fan(s)
Breakfast Room 
Dimensions - 8 x 8Level - First
Den 
Dimensions - 15 x 13Level - FirstFeatures - Ceiling Fan(s)
Dining Room 
Dimensions - 13 x 12Level - First
Kitchen 
Dimensions - 15 x 8Level - FirstFeatures - Breakfast Bar
Living Room 
Dimensions - 18 x 15Level - FirstFeatures - Ceiling Fan(s)
Master Bathroom 
Dimensions - 12 x 10Level - First
Master Bedroom 
Dimensions - 15 x 14Level - FirstFeatures - Ceiling Fan(s), Walk-In Closet(s)
Utility Room 
Dimensions - 8 x 6Level - First
Save
Ask
Tour
Hide
Share
Exterior Features
Construction Details 
Board & Batten SidingBrick
Exterior 
Rain GuttersStorage
Fencing 
PartialWood
Lot Features 
Interior LotMany TreesRolling Slope
Other Structures 
Storage
Patio And Porch 
CoveredDeck
Roof 
Composition
Windows/Doors 
Skylight(s)Window Coverings
Community Features
School District 
Lewisville ISD
Financing Terms Available 
CashConventionalFHAVA Loan
Schools
School District
Lewisville ISD
Elementary School
Heritage
Middle School
Briarhill
High School
Marcus
Listing courtesy of Becky Garrison of Ebby Halliday, REALTORS [email protected]


© 2020 North Texas Real Estate Information Systems. All rights reserved. Information is deemed reliable but is not guaranteed accurate by the MLS or NTREIS. The information being provided is for the consumer's personal, non-commercial use, and may not be reproduced, redistributed, or used for any purpose other than to identify prospective properties consumers may be interested in purchasing.
Last checked: 2026-10-29 06:58 PM CDT

Neighborhood & Commute
Source: Walkscore
Save
Ask
Tour
Hide
Share